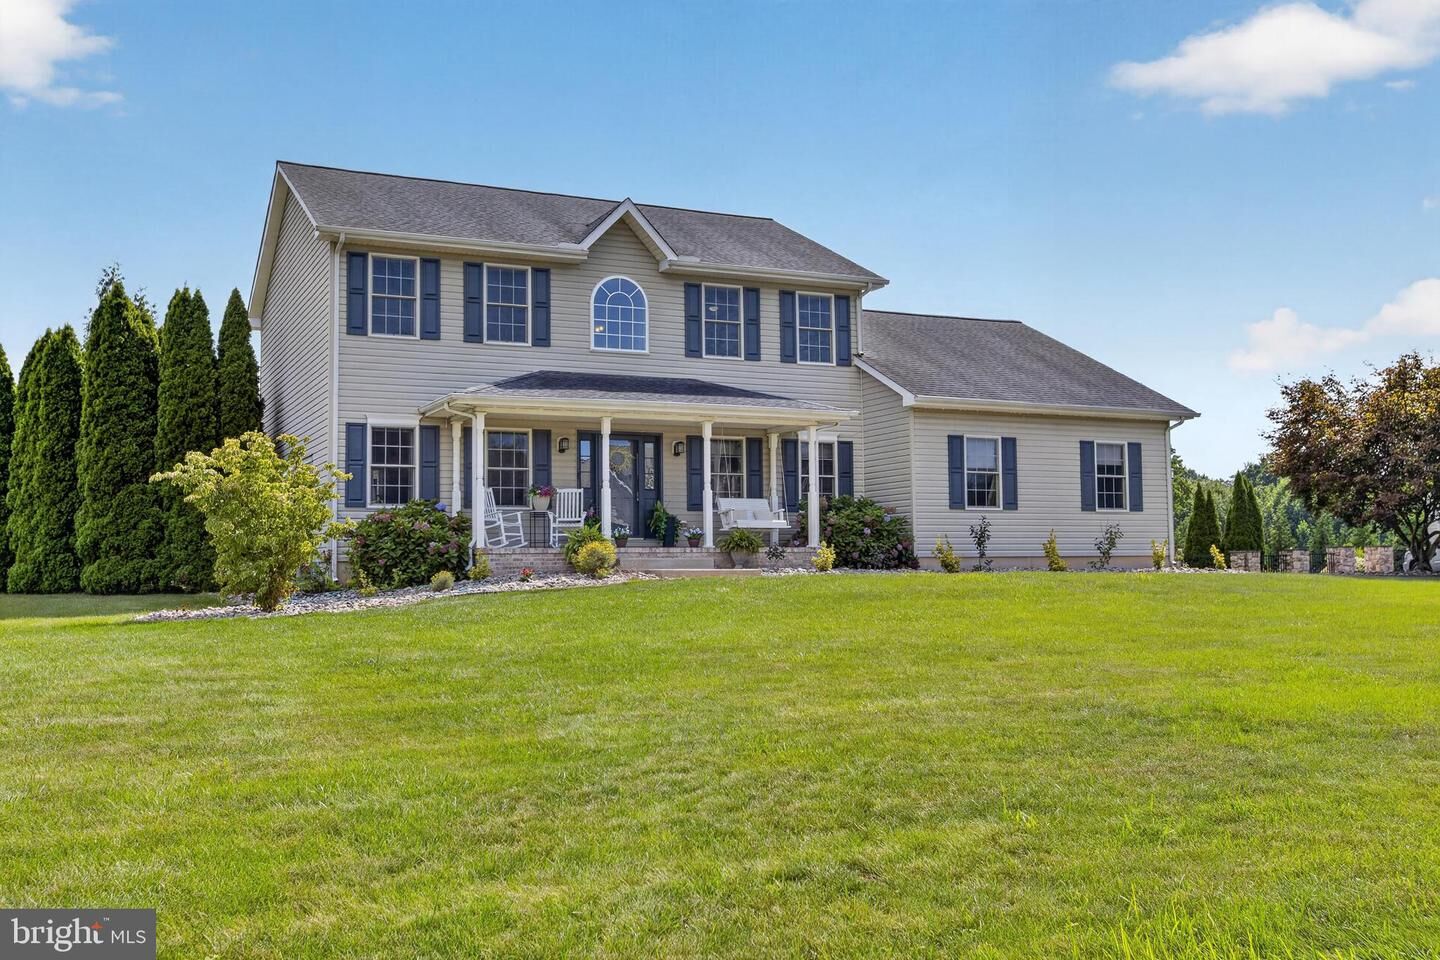
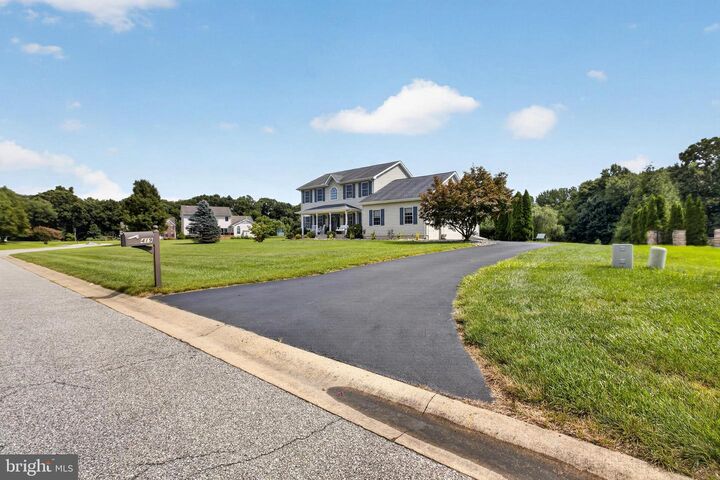
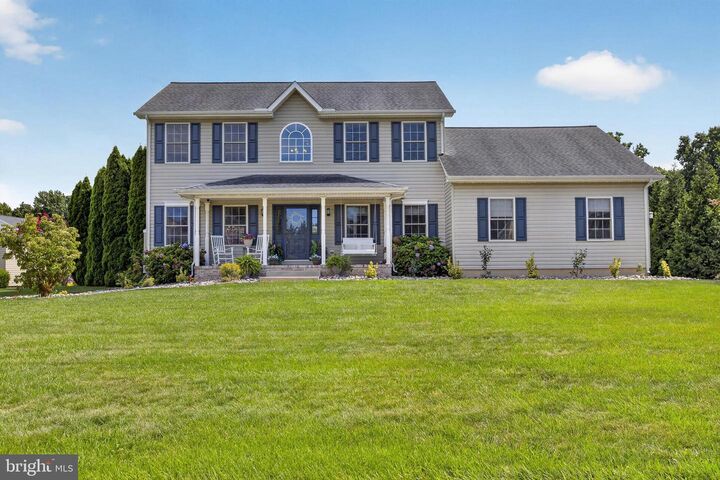
419 Skyview Drive Middletown, DE 19709
Listing Courtesy of: BRIGHT IDX / Listed By: Nicki Corridori, Century 21 Gold Key Realty

  419 Skyview Drive Middletown, DE 19709

Pending (23 Days)
$659,000 (USD)

4
BED
3
BATH
2,800
SQFT

Description

Sunday Open House Cancelled **OFFER DEADLINE:** Please submit your highest and best offer by 12:00 PM on Monday, 8/10. The seller will review all offers and plans to make a decision by Monday evening. Thank you!Welcome to 419 Skyview Drive, where thoughtful updates, exceptional outdoor living, and nearly an acre of privacy come together in one of the area's most desirable communities. Backing to HOA-owned open space that cannot be developed, this beautifully maintained home offers peaceful views, incredible privacy, and over $117,000 in improvements by the current owners.Luxury vinyl plank flooring flows throughout the first floor, creating a warm and cohesive feel. The heart of the home is the stunning custom kitchen, completely renovated by Middletown Kitchen & Bath in 2021. Designed for everyday living and entertaining, it features quartz countertops, an oversized center island, custom cabinetry with LED lighting, a pantry, beverage refrigerator, and premium GE Café appliances. The spacious island offers plenty of room for gathering with family and friends.The owners have also invested extensively in the home's major systems. A new roof was installed in 2019, and in 2021 the home received a new 120,000 BTU furnace and 5-ton, 14 SEER air conditioning system. Electric dampers provide dual-zone climate control, allowing the first and second floors to be independently heated and cooled. Additional updates include refreshed bathrooms, a smart thermostat, smart kitchen appliances, Govee permanent outdoor lighting, and an EV charging station.The outdoor living space is where this property truly shines. Spend summers relaxing beside the in-ground pool, entertaining family and friends, or enjoying peaceful evenings overlooking the protected open space. The pool features a newer liner, automatic robotic pool vacuum, new solar cover, updated filter components, and winter safety and solar covers. A charming 10' x 14' pool house with electricity offers space for entertaining and storage, with the refrigerator included. Outdoor speakers complete the backyard setting.Nature lovers will appreciate the protected woods behind the property, home to deer, foxes, rabbits, and other wildlife. Walking trails wind through the woods to a neighborhood pond and playground, offering outdoor recreation just steps from your backyard.The partially finished basement offers two finished rooms, including a dedicated home gym with rubber flooring. The unfinished portion provides abundant storage and a workshop area. The oversized insulated three-car garage includes built-in storage systems and a workbench.Additional features include public water with on-site septic, recently inspected and pumped, Verizon FiOS high-speed internet, underground downspout drainage extensions, updated first-floor trim and interior hardware, and fresh paint throughout much of the home. Included with the sale are the washer and dryer, pool equipment, remaining pool chemicals, pool house refrigerator, garage storage and shelving, TV mounts, picnic table, playset, basement workbench, blinds, and more.

MLS #:
DENC2108608
Taxes
$4,539(2025)
Lot Size
0.86 acres
Type
Single-Family Home
Year Built
2003
Style
Colonial
School District
Appoquinimink
County
New Castle County

Listed By

Nicki Corridori, Century 21 Gold Key Realty
Source
BRIGHT IDX
Last checked Aug 29 2026 at 2:44 AM GMT+0000
Bathroom Details
  • Full Bathrooms: 2
  • Half Bathroom: 1
Interior Features
  • Dining Area
  • Crown Moldings
  • Wood Floors
  • Dishwasher
  • Dryer
  • Extra Refrigerator/Freezer
  • Washer
  • Refrigerator
  • Exhaust Fan
  • Walls/Ceilings: Cathedral Ceilings
  • Chair Railings
  • Family Room Off Kitchen
  • Upgraded Countertops
  • Kitchen - Island
  • Built-In Range
  • Built-In Microwave
  • Stainless Steel Appliances
  • Attic
  • Walk-In Closet(s)
  • Walls/Ceilings: 9'+ Ceilings
  • Ceiling Fan(s)
  • Primary Bath(s)
Subdivision
  • Millwood
Lot Information
  • Backs to Trees
  • Front Yard
Property Features
  • Above Grade
  • Below Grade
  • Foundation: Other
Heating and Cooling
  • Forced Air
  • Central A/C
Basement Information
  • Outside Entrance
  • Walkout Stairs
  • Partially Finished
Pool Information
  • In Ground
Homeowners Association Information
  • Dues: $350
Flooring
  • Wood
  • Hardwood
  • Partially Carpeted
Exterior Features
  • Vinyl Siding
  • Stucco
  • Aluminum Siding
Utility Information
  • Sewer: On Site Septic
  • Fuel: Natural Gas
School Information
  • Middle School: Everett Meredith
  • High School: Appoquinimink
Parking
  • Concrete Driveway
Stories
  • 2
Living Area
  • 2,800 sqft
Location
   
Calculate drive times to this property
 
Powered by INRIX® Drive Time

Powered by Walk Score®

Estimated Monthly Mortgage Payment

*Based on Fixed Interest Rate withe a 30 year term, principal and interest only

Listing price
Down payment
%
Interest rate
%
Mortgage calculator estimates are provided by C21 Gold Key Realty and are intended for information use only. Your payments may be higher or lower and all loans are subject to credit approval.
Disclaimer: Copyright 2026 Bright MLS IDX. All rights reserved. This information is deemed reliable, but not guaranteed. The information being provided is for consumers’ personal, non-commercial use and may not be used for any purpose other than to identify prospective properties consumers may be interested in purchasing. Data last updated 8/28/26 19:44
